

MONDNACHT
CHATOU
5 bedroom house 170 m²
1 450 000€
OFFER ACCEPTED - Human-centered design blended with functionality has created an urban haven at less than 15 minutes from the train station.
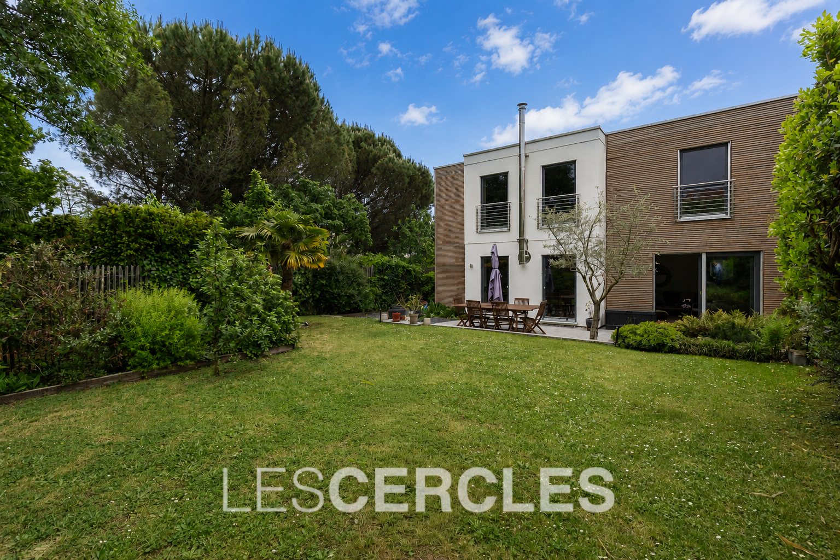
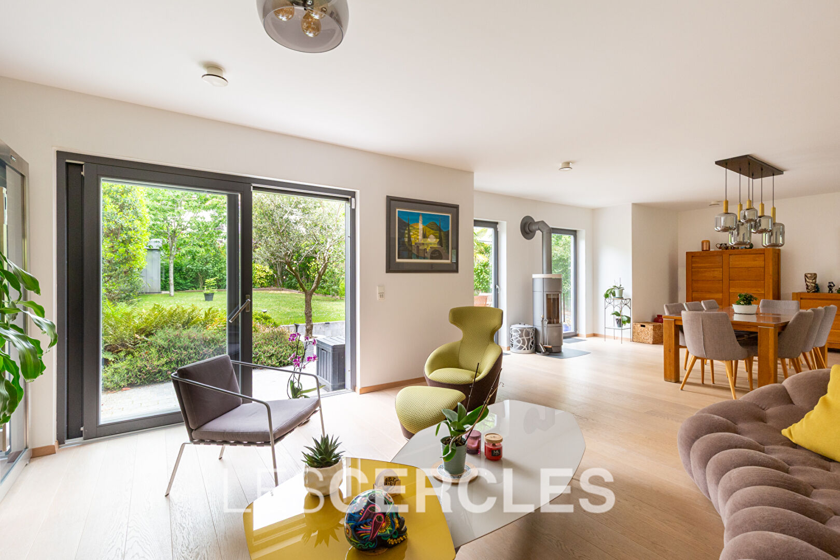
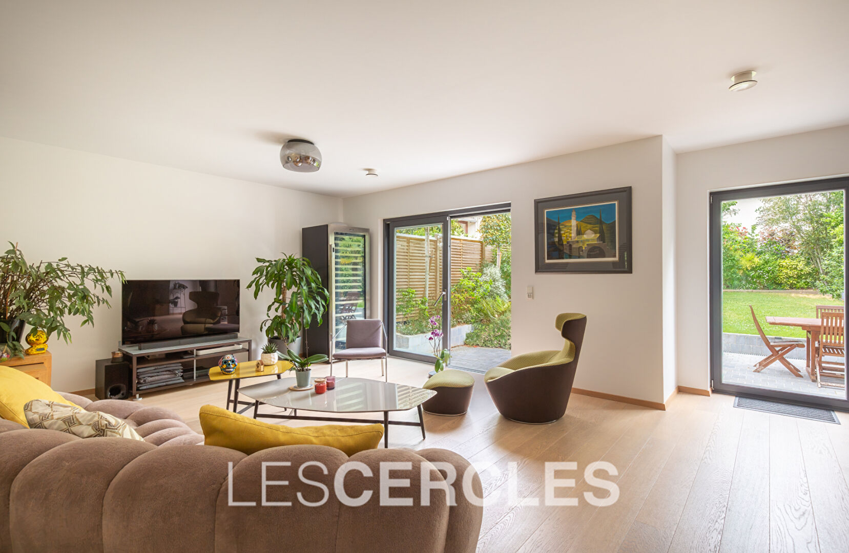
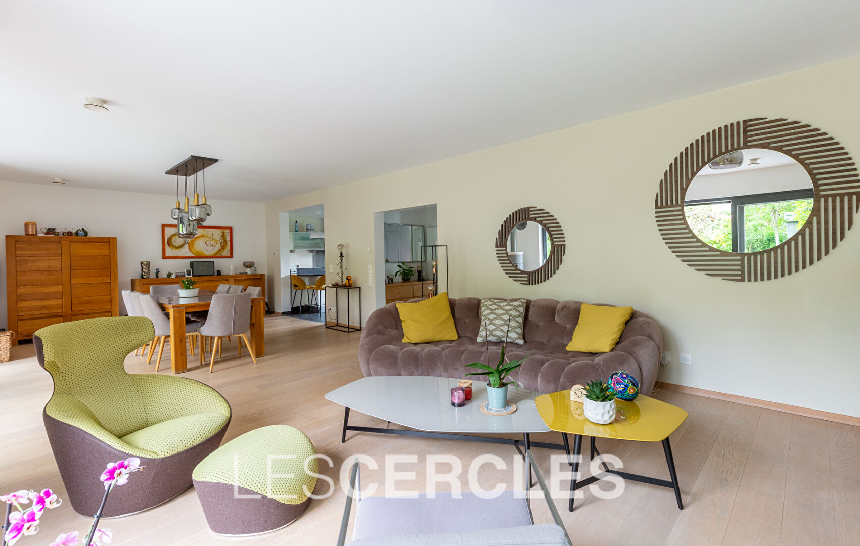
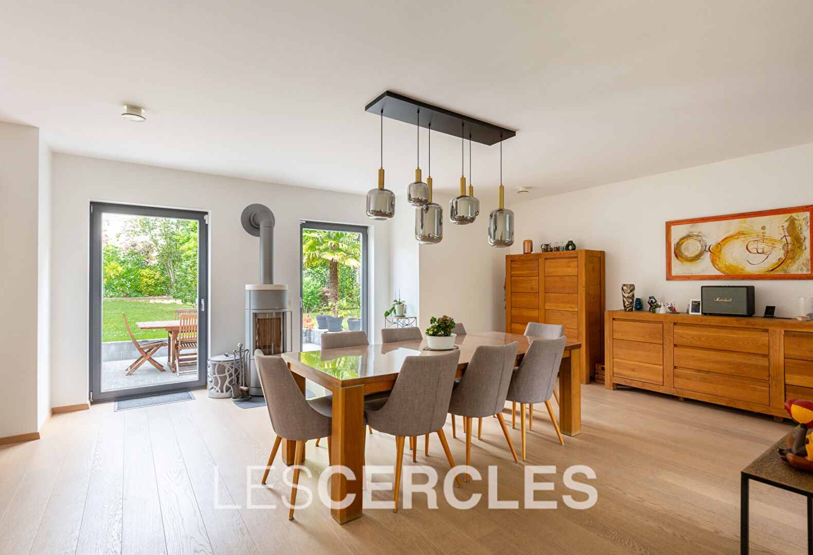
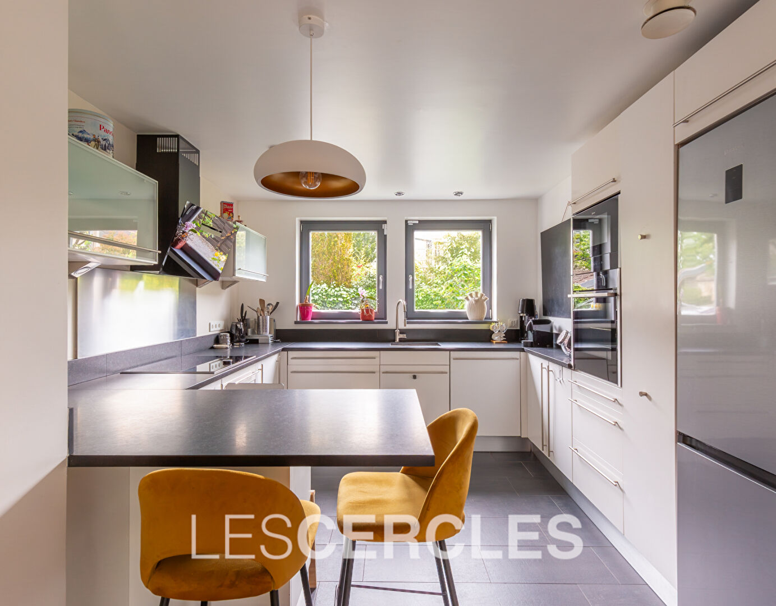
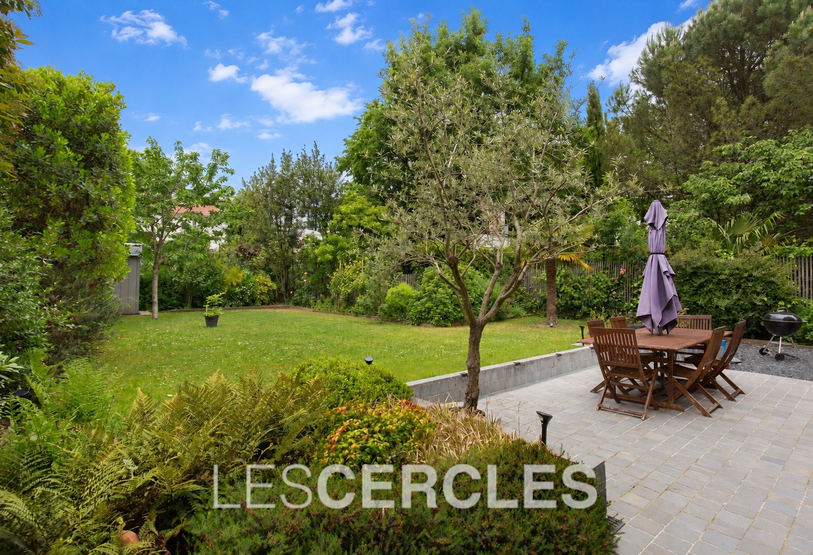
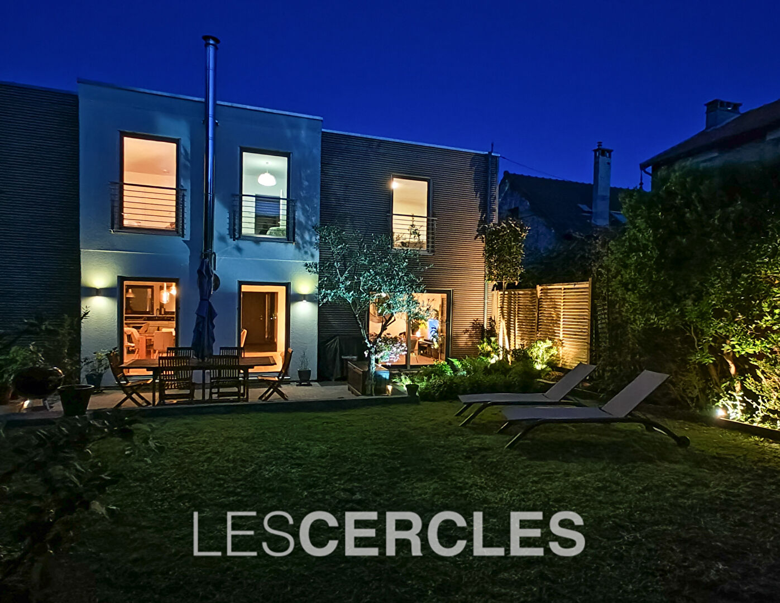
This high energy-efficient and ecological house, offers a large living area boasting a stove and direct access to a west-facing patio and garden. An open kitchen with recently updated white goods, a bedroom, a shower room and a separate toilet complete the ground floor.
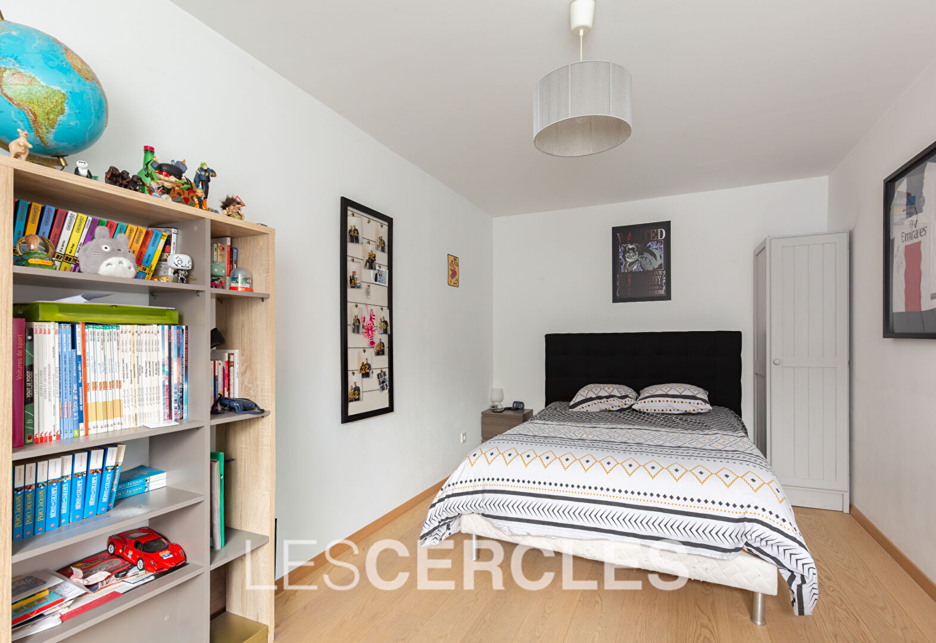
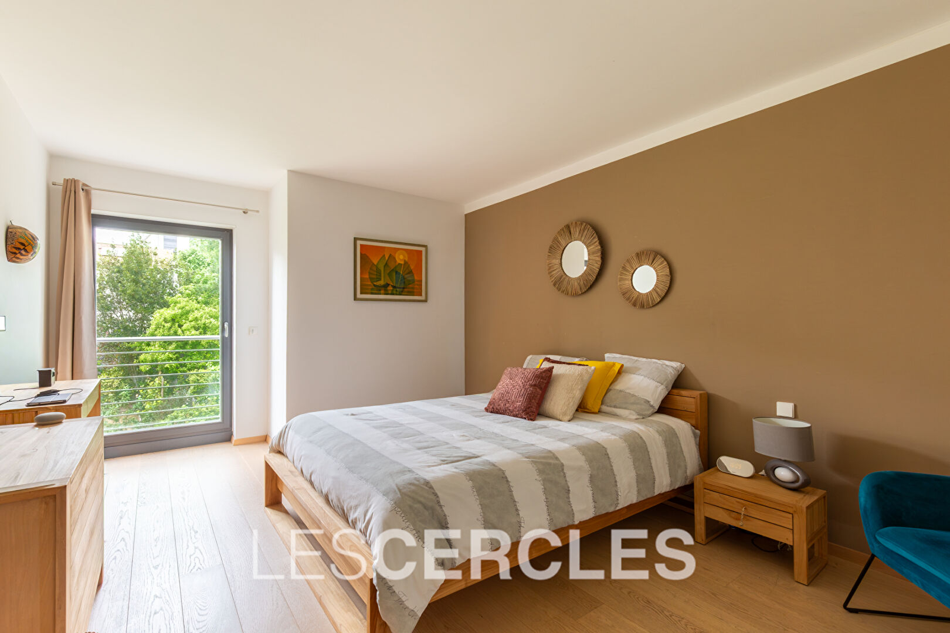
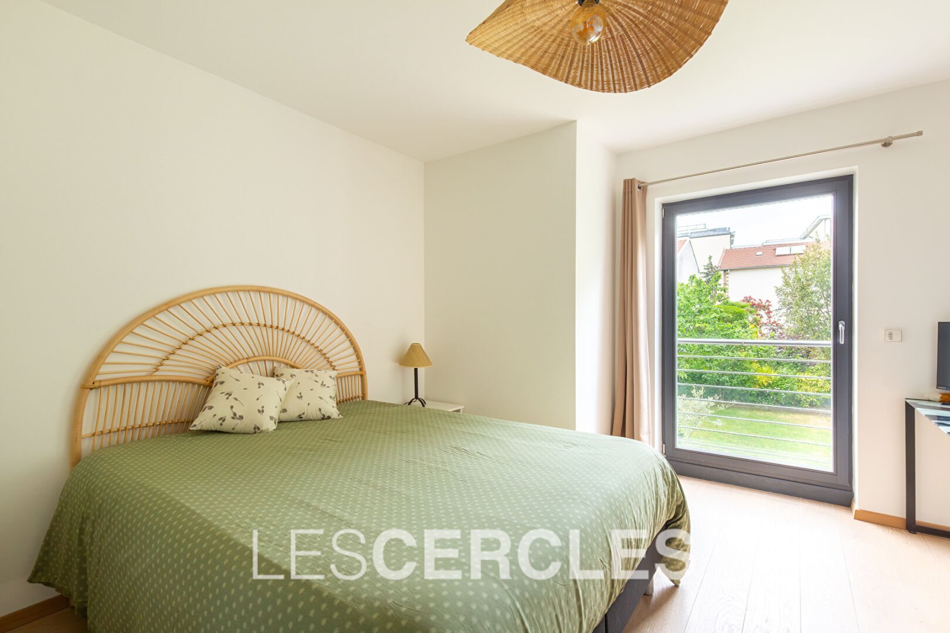
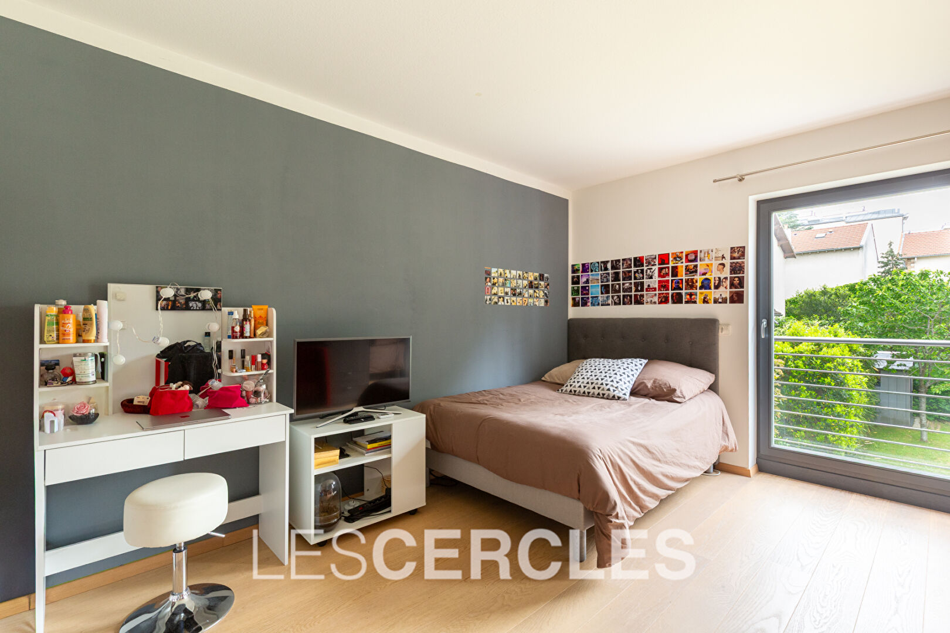
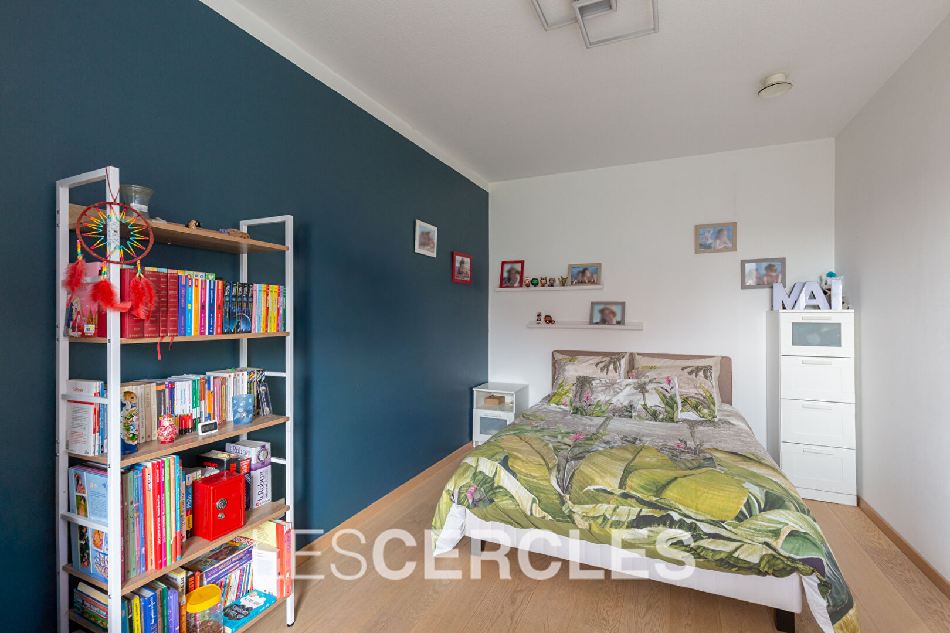
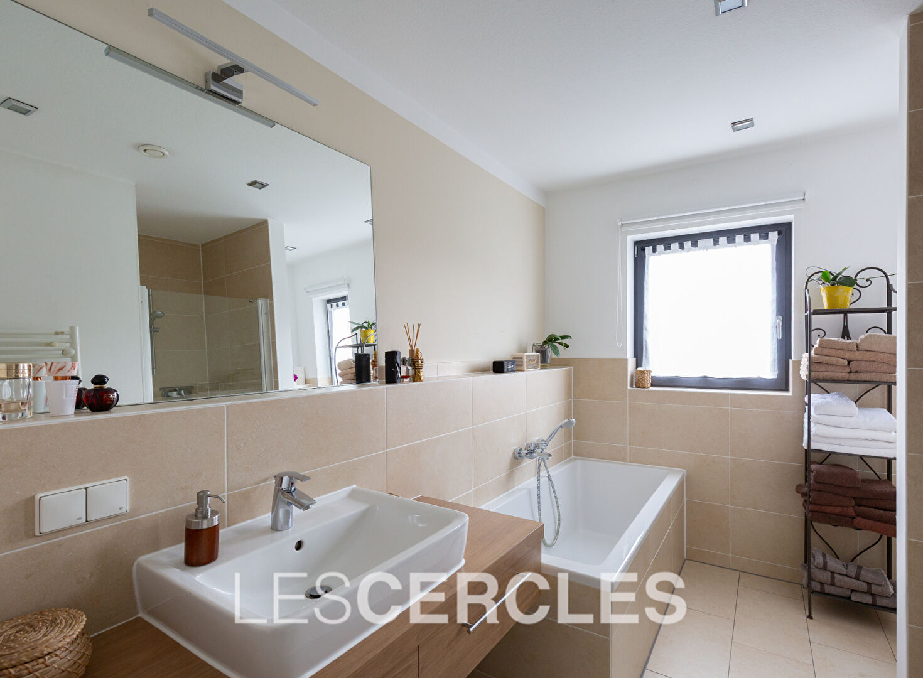
On the upper floor, four bedrooms including a master bedroom with ensuite bathroom and dressing room, a shower room and an additional toilet.
The basement of approximately 90m² lit by window wells comprises of a cinema room, study, spare room as well as a workshop, boiler room, and various storage spaces.
Built in 2012 with a heat recovery ventilation system and high end environmentally-friendly materials, this house is hidden from the road, with an electric gate, offers possibility to install a charging station on a plot of 541m², and is close to shops and international schools in the area. 3D plans on request. Exclusive to Les Cercles
174m2
9
5
1
2
3
1
3
2
Individuel
Air pulsé
Autres
Ouest
2012
2(A)
59(B)
541m2